
 Scroll
 Three phases
From first conversation to handover
-
Phase 1
Consultation & Vision
We begin with an in-depth discovery process to understand your unique needs, goals, and aspirations, establishing a clear shared vision.
- Stakeholder workshops
- Site analysis & evaluation
- Goal setting & KPIs
- Timeline planning
-
Phase 2
Concept & Design
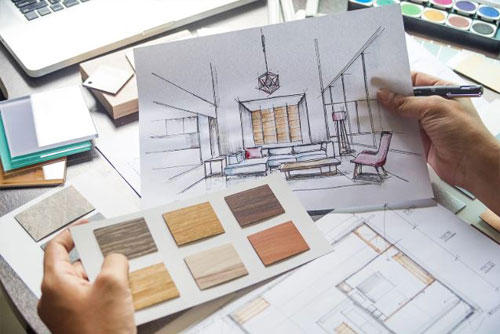
Transforming your vision into innovative, functional concepts through detailed planning, sketches, and 3D visualization.
- Schematic design
- 3D visualization
- Material & color selection
- Technical documentation
-
Phase 3
Supervision & Execution
Ensuring flawless implementation with rigorous quality control, precise coordination, and timely delivery of your project.
- Site supervision
- Quality control
- Procurement management
- Client walkthroughs

Phase 01
Consultation & Vision
This initial phase is critical for project success. We invest significant time understanding your unique context, constraints, and aspirations through structured workshops, interviews, and analysis.
- Needs Analysis
Comprehensive assessment of functional requirements, user needs, and spatial requirements through questionnaires and workshops.
- Site Evaluation
Detailed analysis of site conditions, orientation, context, and regulatory constraints to inform design decisions.
- Vision Development
Co-creation of project vision, goals, and success metrics through collaborative sessions with all stakeholders.
- Program Definition
Development of detailed spatial program outlining requirements, adjacencies, and functional relationships.
Phase 02
Concept & Design
Transforming insights into tangible design solutions through iterative exploration, visualization, and refinement processes.
- Schematic Design
Development of initial design concepts exploring spatial relationships, massing, and fundamental design principles.
- Design Development
Refinement of selected concepts with detailed drawings, material selections, and systems integration.
- 3D Visualization
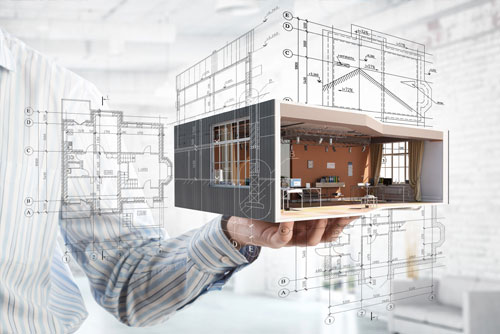
Creation of photorealistic renderings and virtual walkthroughs to visualize the final outcome before construction.
- Technical Documentation
Production of comprehensive construction documents, specifications, and coordination drawings.
Phase 03
Execution & Delivery
Meticulous implementation with rigorous quality control, ensuring the design vision is realized with precision and excellence.
- Construction Administration
Ongoing site supervision, progress monitoring, and problem-solving during the construction phase.
- Quality Assurance
Regular inspections and testing to ensure materials, workmanship, and installation meet specified standards.
- Client Collaboration
Regular updates, site visits, and decision-point reviews to keep clients informed and engaged throughout construction.
- Project Handover
Final inspection, documentation delivery, and orientation to ensure smooth transition to occupancy.